


The Project
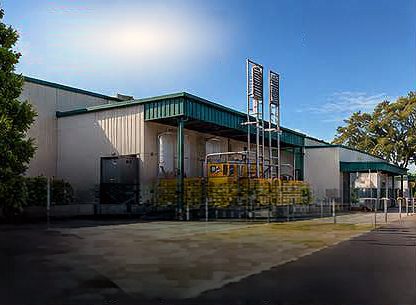
This 20,000 square foot, single-story renewable energy facility was built in 2004 on land fill. The structure consists of a slab-on-grade foundation, concrete block walls, and steel truss roof supports.
The original construction documents showed the building was supported on a 30-inch wide continuous grade beam set 28 inches below the finished floor slab. Concrete pads were present under multiple large 16-cylinder Caterpillar generators and other heavy equipment.
The Problem
Built on landfill – and it showed historical aerial imagery from Google Earth revealed the building straddles the west edge of a closed landfill cell. Although the original plans called for over-excavation of unsuitable landfill materials, evidence showed this step was skipped by the original contractor.
Over time, the commercial building began showing clear signs of foundation movement and instability, including:
- Separations between walls and floor slab
- Stair-step fractures and vertical cracks in masonry
- Differential movement and cracks in the floor slab
- East wall lateral movement and wall rotation
- Roof joists pulling away from west wall bearing plates
The Solution
The owner hired Larry M. Jacobs & Associates in December 2016 to prepare a Geotechnical Exploration Report and requested Joe Derueil Associates, LLC to prepare plans in December 2018. Based on the engineers’ findings, Foundation Professionials of Florida was engaged to inspect the facility and design a repair and restoration plan.
The remediation was designed to vertically and laterally stabilize the foundation, recover lost floor elevation, and provide long-term structural stability. The solution used steel piers, tieback anchors and slab support systems to address both vertical settlement and lateral movement.


